* Price shown is total price based on community-supplied monthly required fees. Excludes user-selected optional fees and variable or usage-based fees and required charges due at or prior to move-in or at move-out. View Fees and Policies for details. Price, availability, fees, and any applicable rent special are subject to change without notice. * Square footage definitions vary. Displayed square footage is approximate.
Fees and Policies
The fees listed below are community-provided and may exclude utilities or add-ons. All payments are made directly to the property and are non-refundable unless otherwise specified.
Dogs Allowed
Fee Not Specified
Convenient For
Undergraduates
Graduate Students
Faculty/Staff
Jeremy Ranch Retreat – Available Now
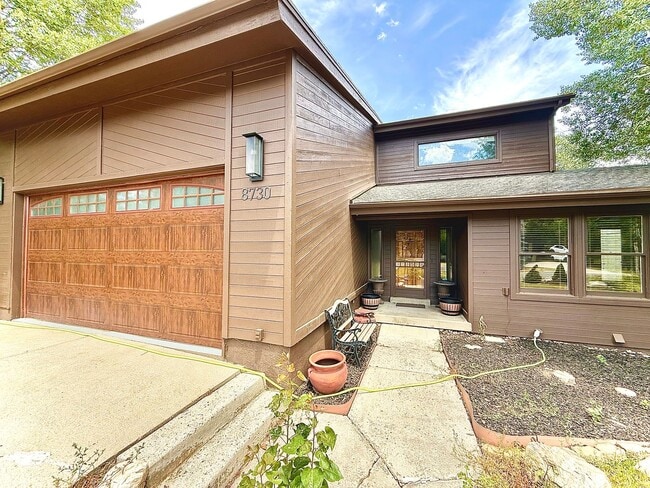
This 3,511 square foot home in Jeremy Ranch sits right on the golf course, with a front yard view looking out toward Woodward Park City. It's got the space, light, and storage that make day-to-day living easy, plus a flat driveway with room for two... extra cars beyond the two-car garage, and the school bus stop is very close for the kids and is only a couple of houses away.
Location
Jeremy Ranch is a quiet mountain community built around its own golf course, with walking and mountain biking trails right outside your door. It's this kind of easy access to the outdoors that makes Park City one of the most sought-after places to live in the West. Kimball Junction, with all your everyday shopping and dining, is just 5 minutes away. Park City's Main Street is about 20 minutes, and downtown Salt Lake City is under 30. Salt Lake City International Airport is a 30-minute drive. Free public transportation is only a half mile away at the Jeremy Ranch park-and-ride.
Skiing and Riding
Woodward Park City: 5 minutes Canyons Village (part of Park City Mountain Resort, connected by chairlift to Main Street): 15 minutes Deer Valley: 20 minutes Solitude, Brighton, Alta, Snowbird, and the rest of the Cottonwood Canyons: about 45 minutes in good conditions Great for EPIC and ICON pass holders!
Main Level
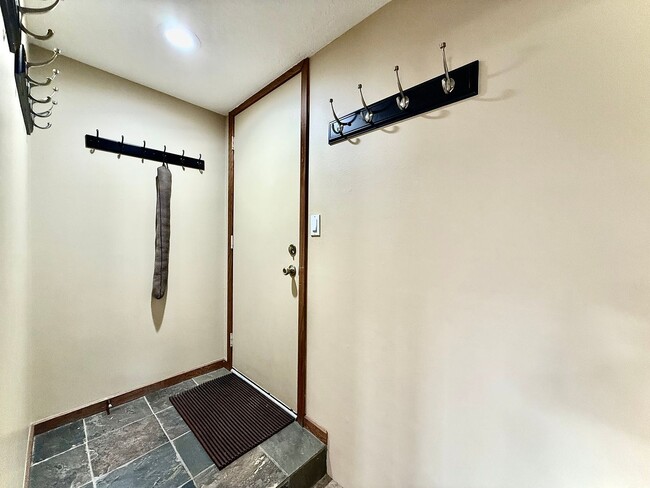
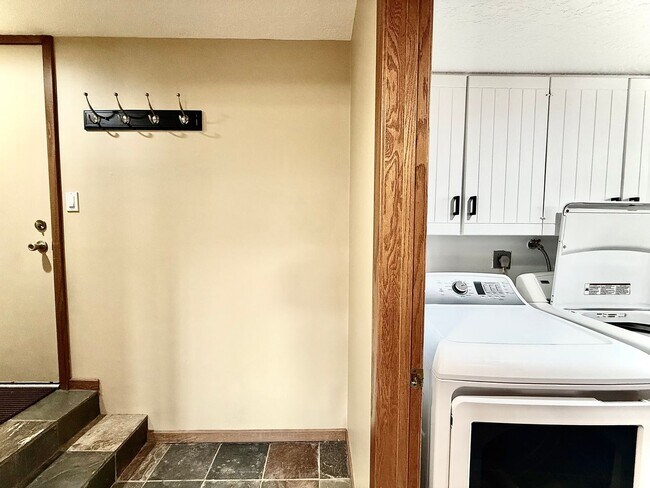
Walk in the front door and you're looking down over the living room below, with a railing running along the entry. To the right, there's a private office with a lockable solid wood door, a window looking into the entryway, and natural light coming in from two sides, an ideal space for working from home. Past the stairs and a coat closet, the kitchen and dining area open up, also overlooking the living room. The kitchen was recently renovated with granite counters, a tile backsplash, a big island, and a Viking gas range, along with a dishwasher, disposal, and plenty of cabinet space. The dining area has a sliding glass door out to the deck, and the whole level gets a lot of natural light. Near the garage entrance, there's a laundry room with built-in shelving above and beside the washer and dryer, and a half bath with a privacy window and a beautiful vanity.
Living Room and Outdoor Space
Downstairs, the living room is built around a wood-burning fireplace with sliding glass doors on either side, leading out to a balcony that connects to the kitchen deck above and a lower patio. All three outdoor spaces look out over the golf course, a nice spot for morning coffee or unwinding in the evening.
Lower Level
One more flight down, there's a large full bathroom with dual vanities, a glass shower with a steam and sauna option, and a big soaking tub. Just off the landing is a big bedroom with built-in shelving, good natural light, a walk-in closet with built-in storage, and its own sliding glass door out to the backyard, which also faces the golf course. Another set of stairs leads to a large flex room that could work as a fifth bedroom, media room, or extra living space. Note: the neighboring golf course is under renovation and won't be open this season.
Upper Level
There are three full bedrooms on this floor, one of the things people tend to love most about this house. Two of them share a wall and both have tall ceilings and generous closets, one with a large walk-in. The owner is open to repainting either room if the tenant would like a different color. A full bathroom with a tub/shower combo serves this level, along with an extra hallway closet. The third bedroom is the master suite.
Master Suite
The master bedroom has tall ceilings, a ceiling fan, a walk-in closet, and a sliding glass door out to a private balcony overlooking the golf course. The en suite bathroom has a tub/shower combo and its own linen closet.
Garage
The two-car garage has a loft for extra storage and built-in wall storage to keep things organized.
Additional Features • Central heat plus a large ductless mini-split A/C wall unit for cooling • Automatic sprinkler system covering the full .40-acre lot
Pricing and Terms
Monthly Cost Rent: $6,250/month Utilities: in tenant's name
Move-In Costs Application fee: $35 (nonrefundable) If approved: security deposit of $6,250 (refundable, less cleaning and damages beyond normal wear and tear) Rent: approximately $6,250, prorated based on move-in date Lease initiation fee: $500 (one-time, nonrefundable)
No hidden fees!
General Requirements
Minimum 700 credit score Gross monthly income at least 2.5x rent Positive rental references from previous landlords, or proof of consistent, on-time mortgage payments for applicants who currently own a home
Brokerage: Wasatch Property Managers LLC
Contact
Protect yourself from fraud. Do not send money to anyone you don't know.