Data provided by TravelTime

Last Updated:
24 miles to The University of Utah
Floor Plan Models and Units
Number of BedroomsNumber of BathroomsRent RangeSquare FootageName of Floor PlanUnit NumberAvailabilityNewly AddedView More Details
Beds Baths Rent Sq. Ft. Availability
3.5 Bathrooms
$2,250
1,969 7/22/26

New

7/22/26 $2,250
1,969Sq. Ft.
* Price shown is total price based on community-supplied monthly required fees. Excludes user-selected optional fees and variable or usage-based fees and required charges due at or prior to move-in or at move-out. View Fees and Policies for details. Price, availability, fees, and any applicable rent special are subject to change without notice. * Square footage definitions vary. Displayed square footage is approximate.

Fees and Policies

The fees listed below are community-provided and may exclude utilities or add-ons. All payments are made directly to the property and are non-refundable unless otherwise specified.

One-Time Basics

Due at Move-In

  • Security Deposit - Refundable
    $2,250

Convenient For

  • Undergraduates
  • Graduate Students
  • Faculty/Staff

Apartment Description

Property Id: 2555499

This beautiful 4-bedroom end-unit townhome in Riverton is move-in ready and ideally located near everything you need! Featuring a spacious, functional floor plan with an open-concept design, this home offers comfortable living...
and exceptional flow throughout.

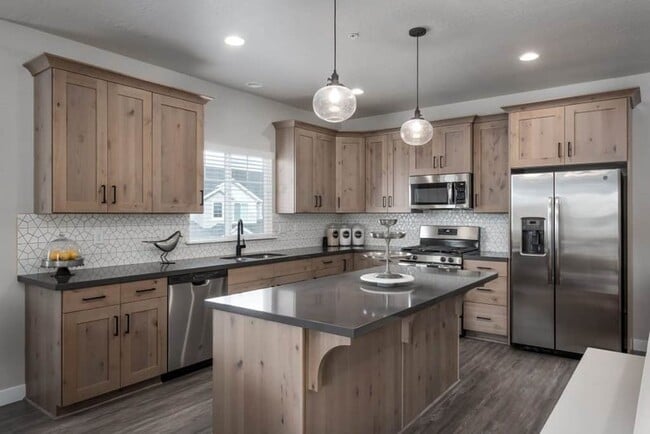
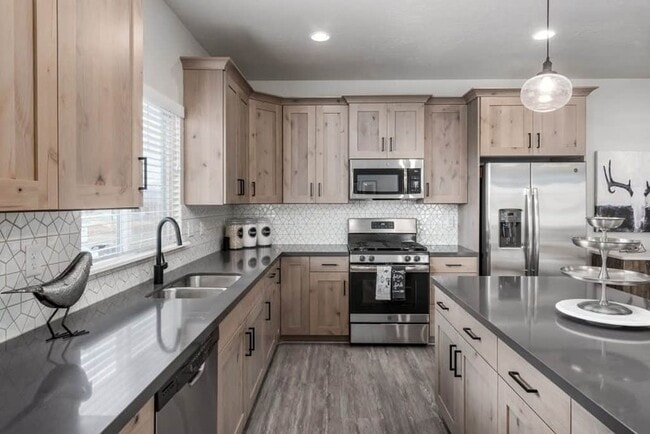
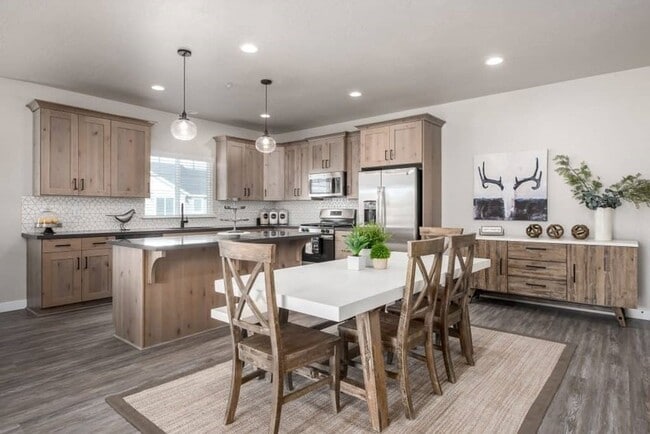
The heart of the home is the inviting kitchen and family room, creating the perfect space for gathering and entertaining. The kitchen features upgraded cabinetry, quartz countertops, a large island, a generous pantry, abundant dining space, and durable laminate flooring throughout the main level—no carpet on the main floor.

Upstairs, you'll find three spacious bedrooms, including a relaxing primary suite with a private bathroom and an oversized walk-in closet, along with a second full bathroom. The lower level offers a fourth bedroom and an additional full bathroom, making it ideal for guests, a home office, or a flex space. A convenient half bath is located on the main living level.

The attached two-car garage is complemented by a full driveway that accommodates two additional vehicles giving you 4 dedicated parking spaces—a rare and valuable feature for townhome living.

The location is hard to beat! Just minutes from Mountain View Village, you'll enjoy easy access to grocery stores, shopping, restaurants, Costco, Cinemark Theater, and a variety of other retail and office conveniences. Also nearby are Riverton Hospital, The District shopping and entertainment area, excellent schools, parks, and recreation.

Just a short walk down Dutchman Lane is Western Springs Park, featuring a large playground, splash pad, expansive green space, sports fields, and a popular sledding hill. With quick access to both Bangerter Highway and Mountain View Corridor, commuting anywhere in the Salt Lake Valley is simple.

Don't miss the opportunity to make this exceptional townhome your next home!

Please Note: Photos are of the model home with the same floor plan and similar finishes. They are provided for reference only.

Contact

TurboTenant
Jason Judd
Protect yourself from fraud. Do not send money to anyone you don't know.

Amenities

Unit Features

  • Dishwasher
  • Garbage Disposal
  • Microwave
  • Refrigerator
  • Stove

Laundry

  • Washer/Dryer in Unit

Shopping Centers

Town & Country Square Walk: 11 min Distance: 0.6 mi
Riverton Crossing Walk: 13 min Distance: 0.7 mi
Center Pointe at Riverton Crossing Walk: 14 min Distance: 0.7 mi

Transit / Subway

Daybreak Parkway Station Walk: 49 min Distance: 2.6 mi
South Jordan Parkway Station Walk: 73 min Distance: 3.8 mi
5600 W. Old Bingham Hwy Station Drive: 9 min Distance: 5.0 mi
Draper Station Drive: 12 min Distance: 5.7 mi
4800 W. Old Bingham Hwy Station Drive: 11 min Distance: 6.5 mi
Jordan Valley Station Drive: 11 min Distance: 6.7 mi
South Jordan Station Drive: 14 min Distance: 7.8 mi

Airports

Salt Lake City International Drive: 29 min Distance: 19.2 mi
Provo Municipal Drive: 47 min Distance: 34.3 mi

Colleges and Universities Nearby

Rosman UHS Drive: 13 min Distance: 6.4 mi

Parks and Recreation

Conservation Garden Park Drive: 15 min Distance: 8.8 mi

Schools

Midas Creek School
Grades K-5
Public
7
Out of 10
South Hills Middle School
Grades 6-8
Public
6
Out of 10
Summit Academy - Bluffdale
Grades PK-5
Public
7
Out of 10
D and K Day Care/Preschool
Grades PK-5
Private
NR
Out of 10
Oxford Academy
Grades K-12
Private
NR
Out of 10

Ratings

Walkability

Fairly friendly

Walkability

50/ 100

Bikeability

Fairly friendly

Bikeability

50/ 100

Scores provided by Local Logic

Sound

Active

Sound

76/ 100

TrafficBusy
AirportCalm
BusinessCalm

Data provided by HowLoud®

Protect yourself from scams.  Learn More